


Kindergarten: key figures
- Location
- Dabrava, Stara Zagora
- Gross area
- 1,200 m²
- Floors
- 1
- Plot
- 4,000 m²
- Status
- Concept design
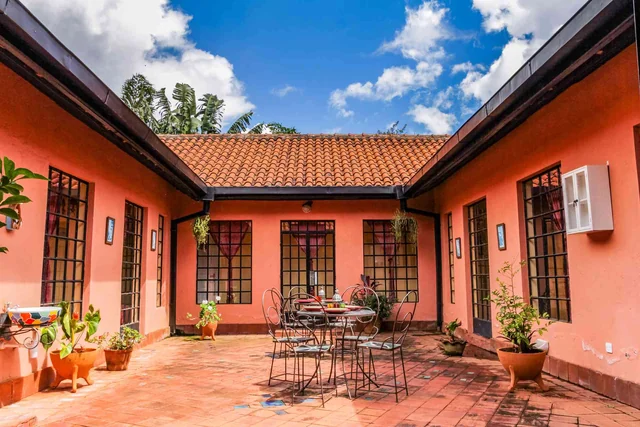
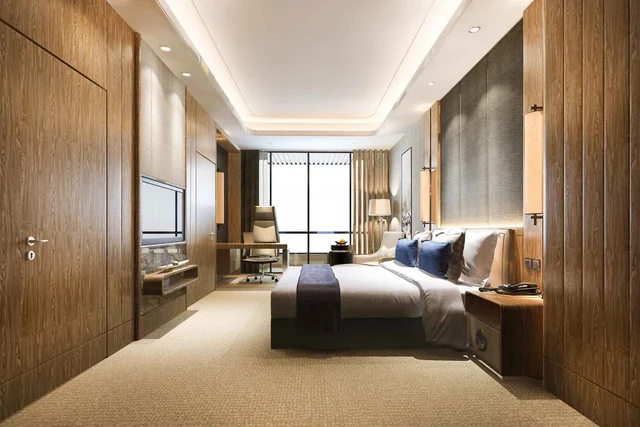
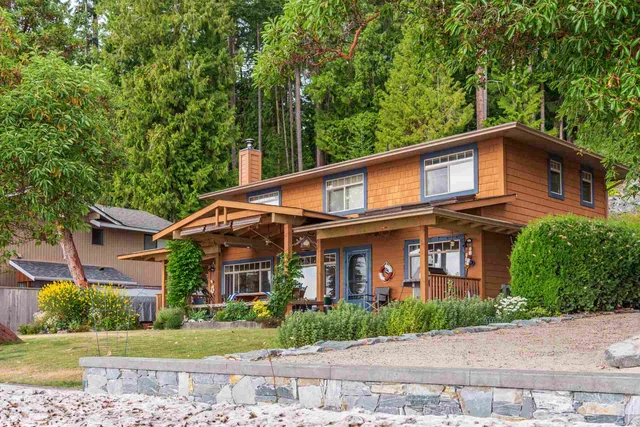
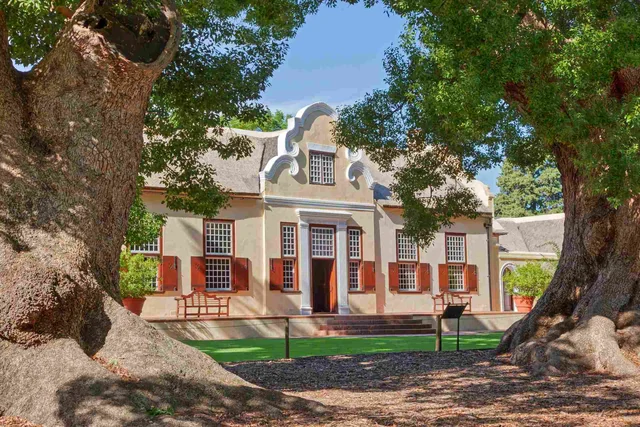
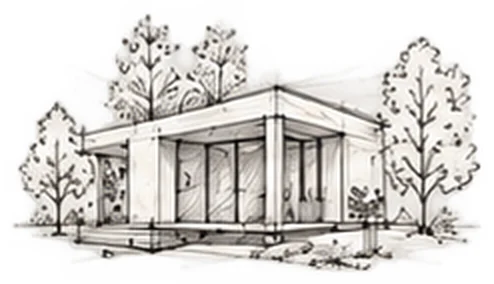
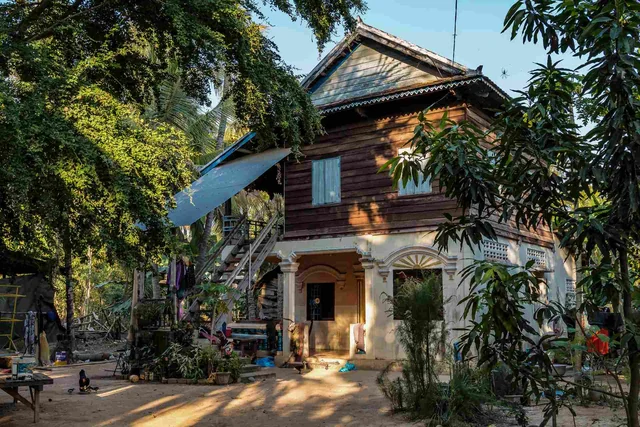
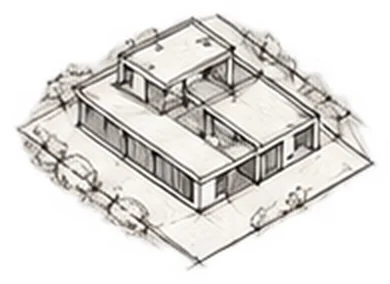
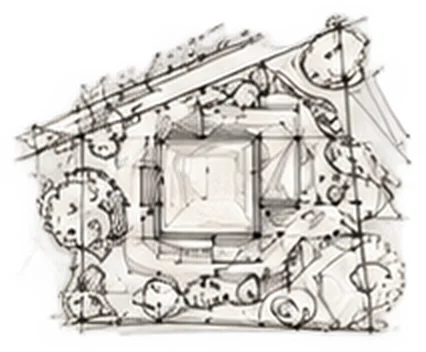
Concept design, not a built project. Photo is illustrative, sketches by AI.
The idea
Four groups on one level. Each opens to the garden.
Lots of daylight and natural materials.
Next step: all services. See the prices.
See all concepts.
- 4 groups
- Garden access from each room
- Gym hall
- Kitchen to code
Sketches
More concepts
Concepts for real places around the city. Sketches made with AI.

Tell us about your project
Send a few lines. We reply within one working day.