
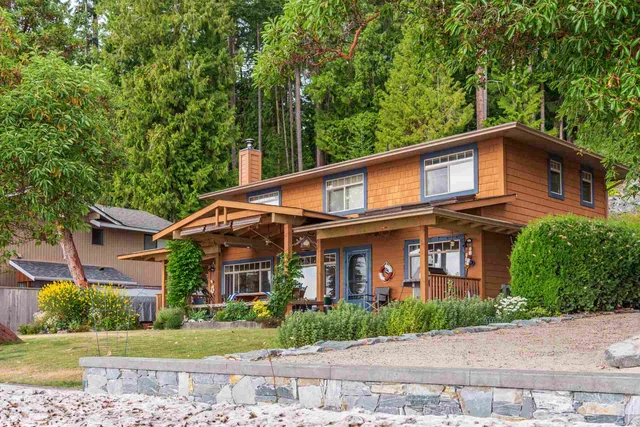
Architectural survey in Stara Zagora
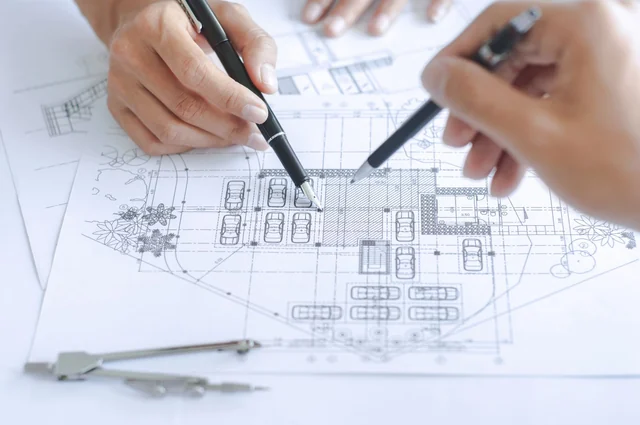
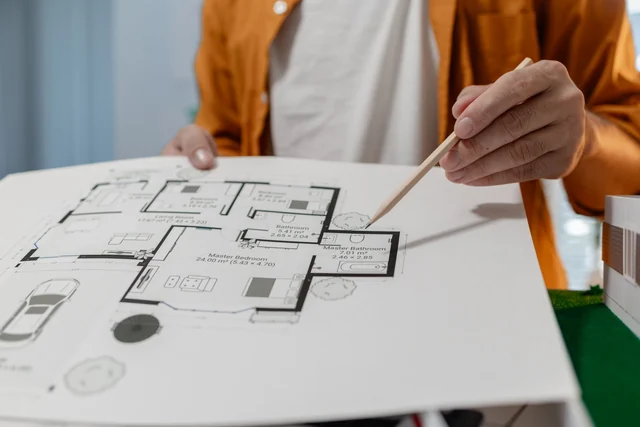
Architectural survey in Stara Zagora with laser and exact drawings. One team from idea to paperwork.
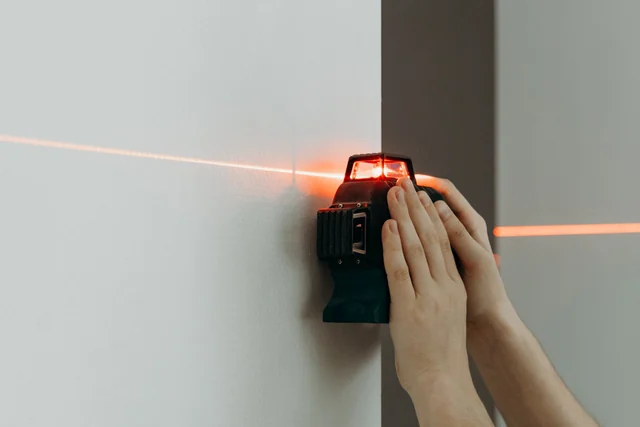
- Laser measuring
- DWG and PDF drawings
- From €2/m²
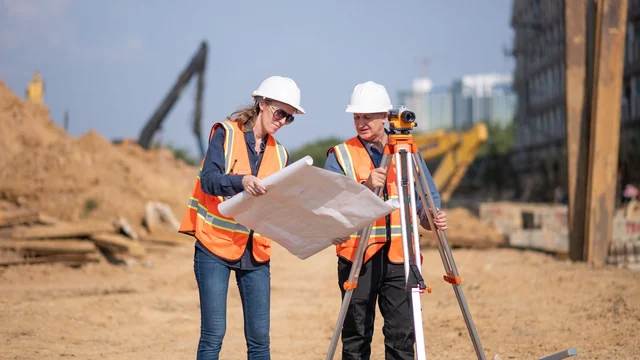
What a survey is for
It is the base for legalisation and conversions. You also need it for a technical passport.
- Floor plans of every level
- Sections and elevations
- Room areas
- DWG and PDF files
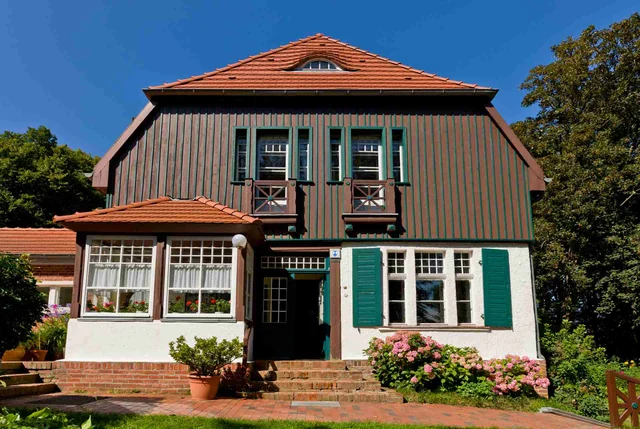
Older buildings in Stara Zagora
Most districts were built after the war. Many blocks need renewal.
Old buildings rarely have drawings. A survey brings them back.
How we work in Stara Zagora
- 01
Request
A few lines about the property.
- 02
Visit or call
On site in Stara Zagora or online.
- 03
Quote
Written price and timing.
- 04
Delivery
We work to schedule and keep you posted.
Architectural survey in Stara Zagora: questions
01
How long does it take?
One day on site, drawings within a week.
02
What does it cost?
€300–1,000. Details in the price list.
03
Do you work in Borilovo?
Yes, across the Stara Zagora area. See our concepts and all services.
Tell us about your project
Send a few lines. We reply within one working day.