
Four-room flat conversion in Stara Zagora
A concept for Lozenets. Sketch, areas and key ideas.
Send a request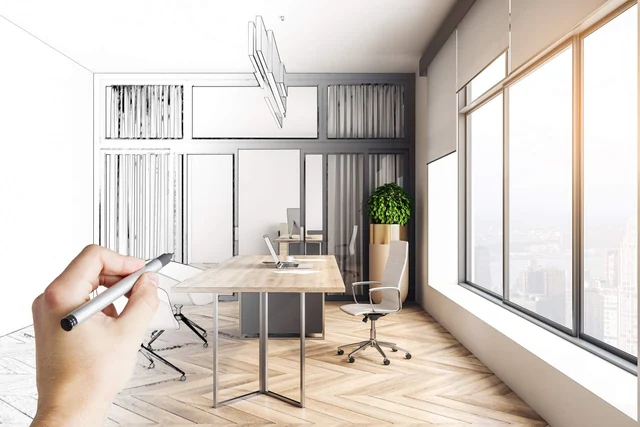
Four-room flat conversion: key figures
- Location
- Lozenets, Stara Zagora
- Gross area
- 118 m²
- Floors
- single level
- Plot
- panel block
- Status
- Concept design
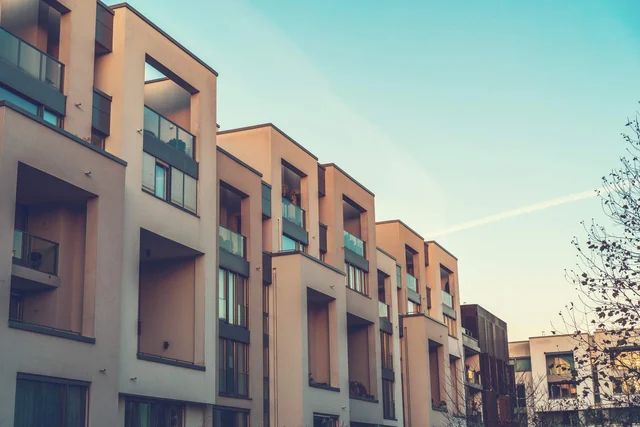
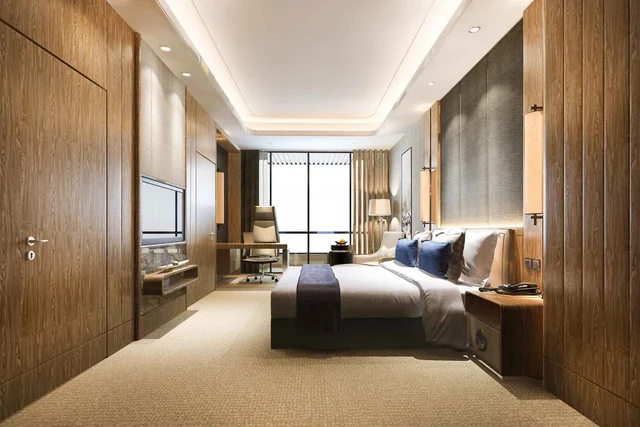
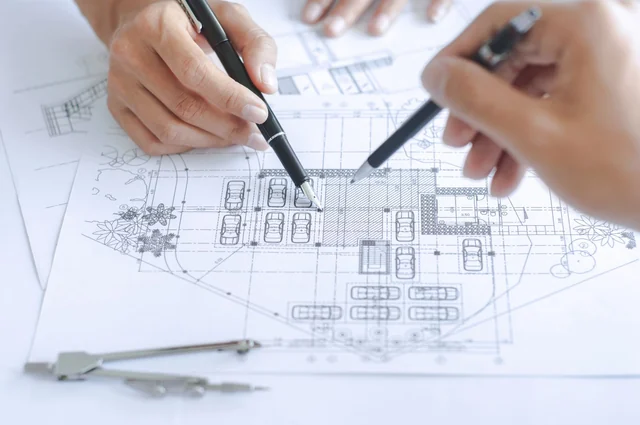
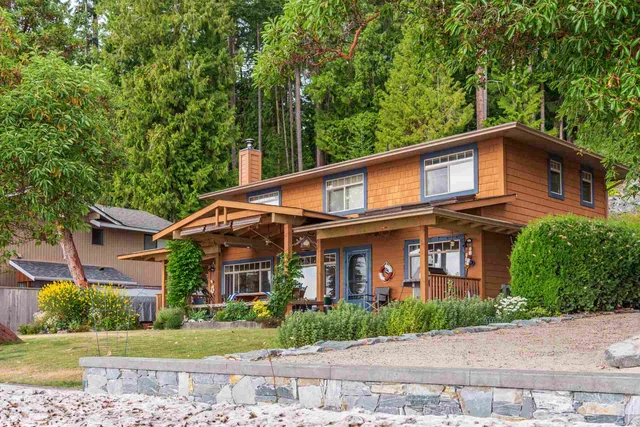
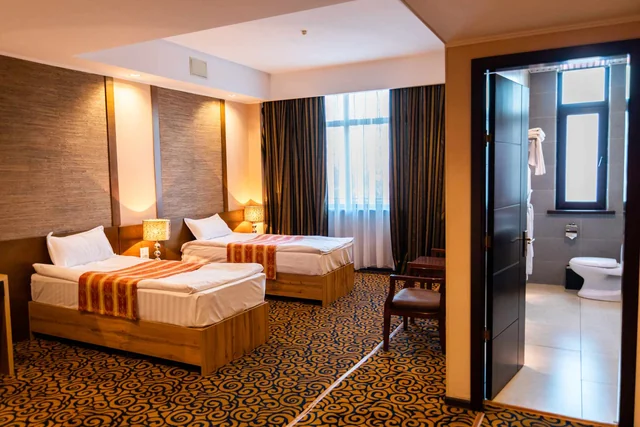
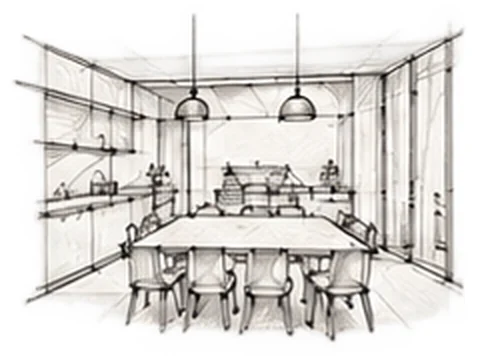
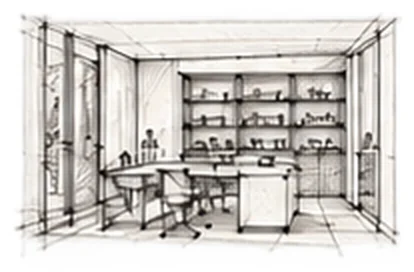
Concept design, not a built project. Photo is illustrative, sketches by AI.
The idea
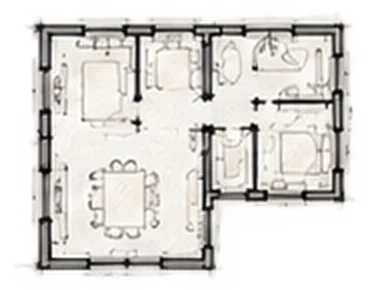
A panel flat from the 1980s. Non-bearing walls move for a larger kitchen.
An engineer checks every change. The design is for a permit.
Next step: all services. See the prices.
See all concepts.
- Larger kitchen with island
- Study and three bedrooms
- New services
- Structural statement
Sketches
More concepts
Concepts for real places around the city. Sketches made with AI.
Tell us about your project
Send a few lines. We reply within one working day.