

Energy-efficient house in Stara Zagora
A concept for Borilovo. Sketch, areas and key ideas.
Send a request
Energy-efficient house: key figures
- Location
- Borilovo, near Stara Zagora
- Gross area
- 150 m²
- Floors
- 2
- Plot
- 750 m²
- Status
- Concept design
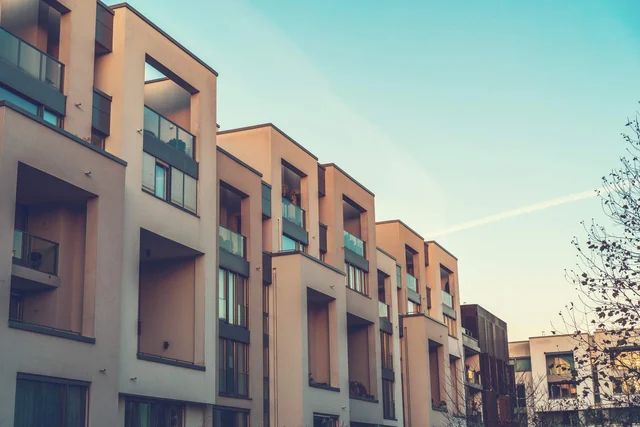
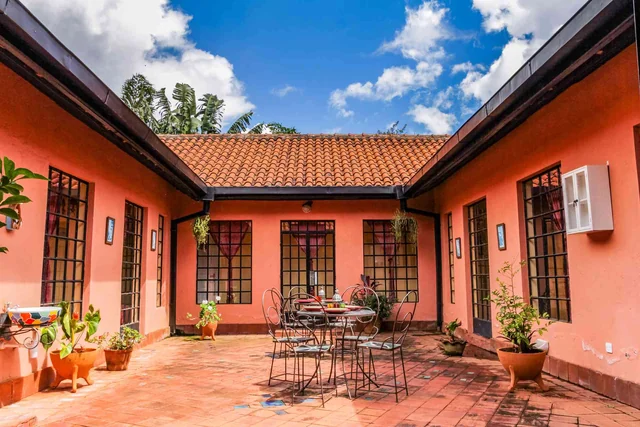
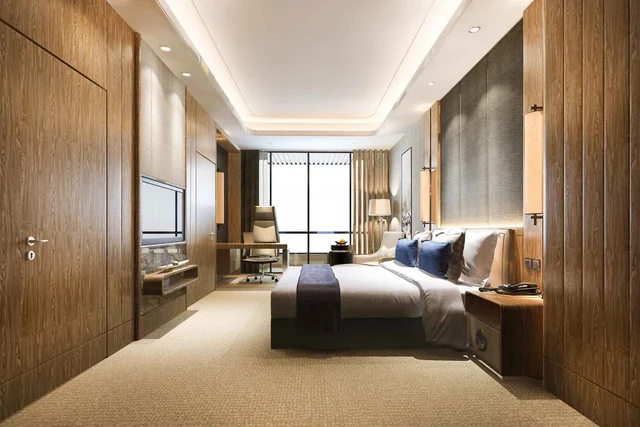
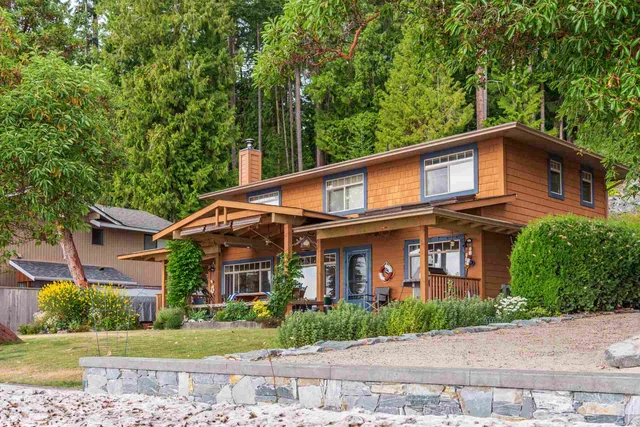
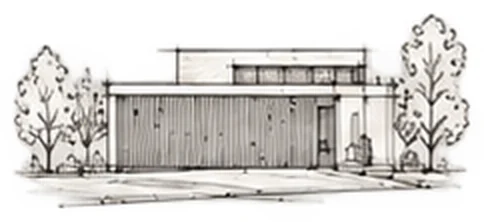
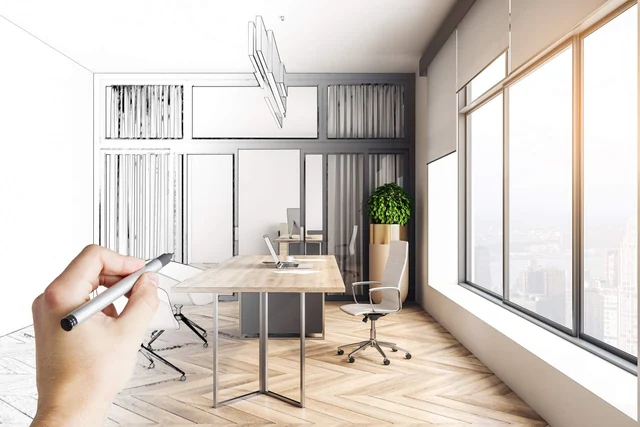
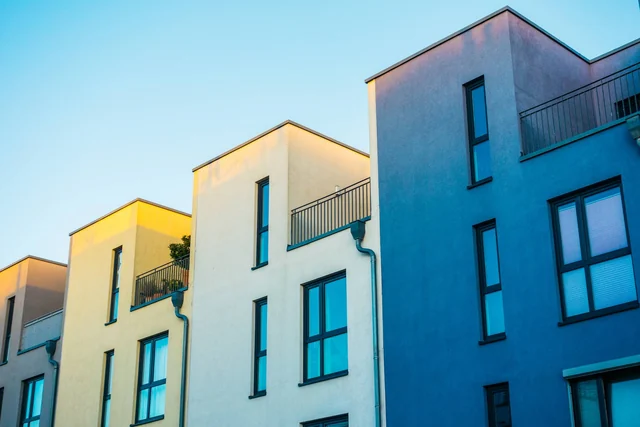
Concept design, not a built project. Photo is illustrative, sketches by AI.
The idea
Compact volume, thick insulation and triple glazing. Heat recovery brings fresh air.
Heating bills stay minimal. The roof is ready for solar.
Next step: house design. See the prices.
See all concepts.
- 25–30 cm insulation
- Triple glazing
- Heat-recovery ventilation
- Energy class A+
Sketches
More concepts
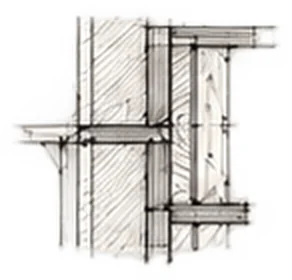
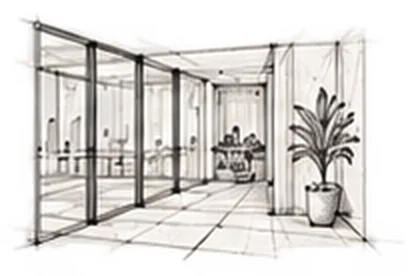
Concepts for real places around the city. Sketches made with AI.
Tell us about your project
Send a few lines. We reply within one working day.